For visitors: studio Pasila’s facilities and technology
Studio Pasila is located in the East Pasila district of Helsinki at Ratamestarinkatu 5. The facilities include a theatre hall as well as office and social facilities. Studio Pasila’s stage is a so-called black box theatre. The theatre hall has easy-to-move bridges that run through the entire space, making it easy to align the lights, for example. Please note that the placement of the PA system cannot be changed and that there are no high-quality video projectors available in Pasila. The walls, floor and ceiling of the space are painted black. The width of the stage from curtain to curtain is 16 metres and the depth is 7 metres. Without curtains, there is 1.6 metres more stage space both at the rear and on both sides.The floor of the stage is made of plywood.Photos and technical detailsThe space has a fixed, 320-seat auditorium. Studio Pasila’s equipment (sound and light) is available for productions and summer residencies.
Photo of the stage with the curtains closedPhoto of the stage with the curtains open
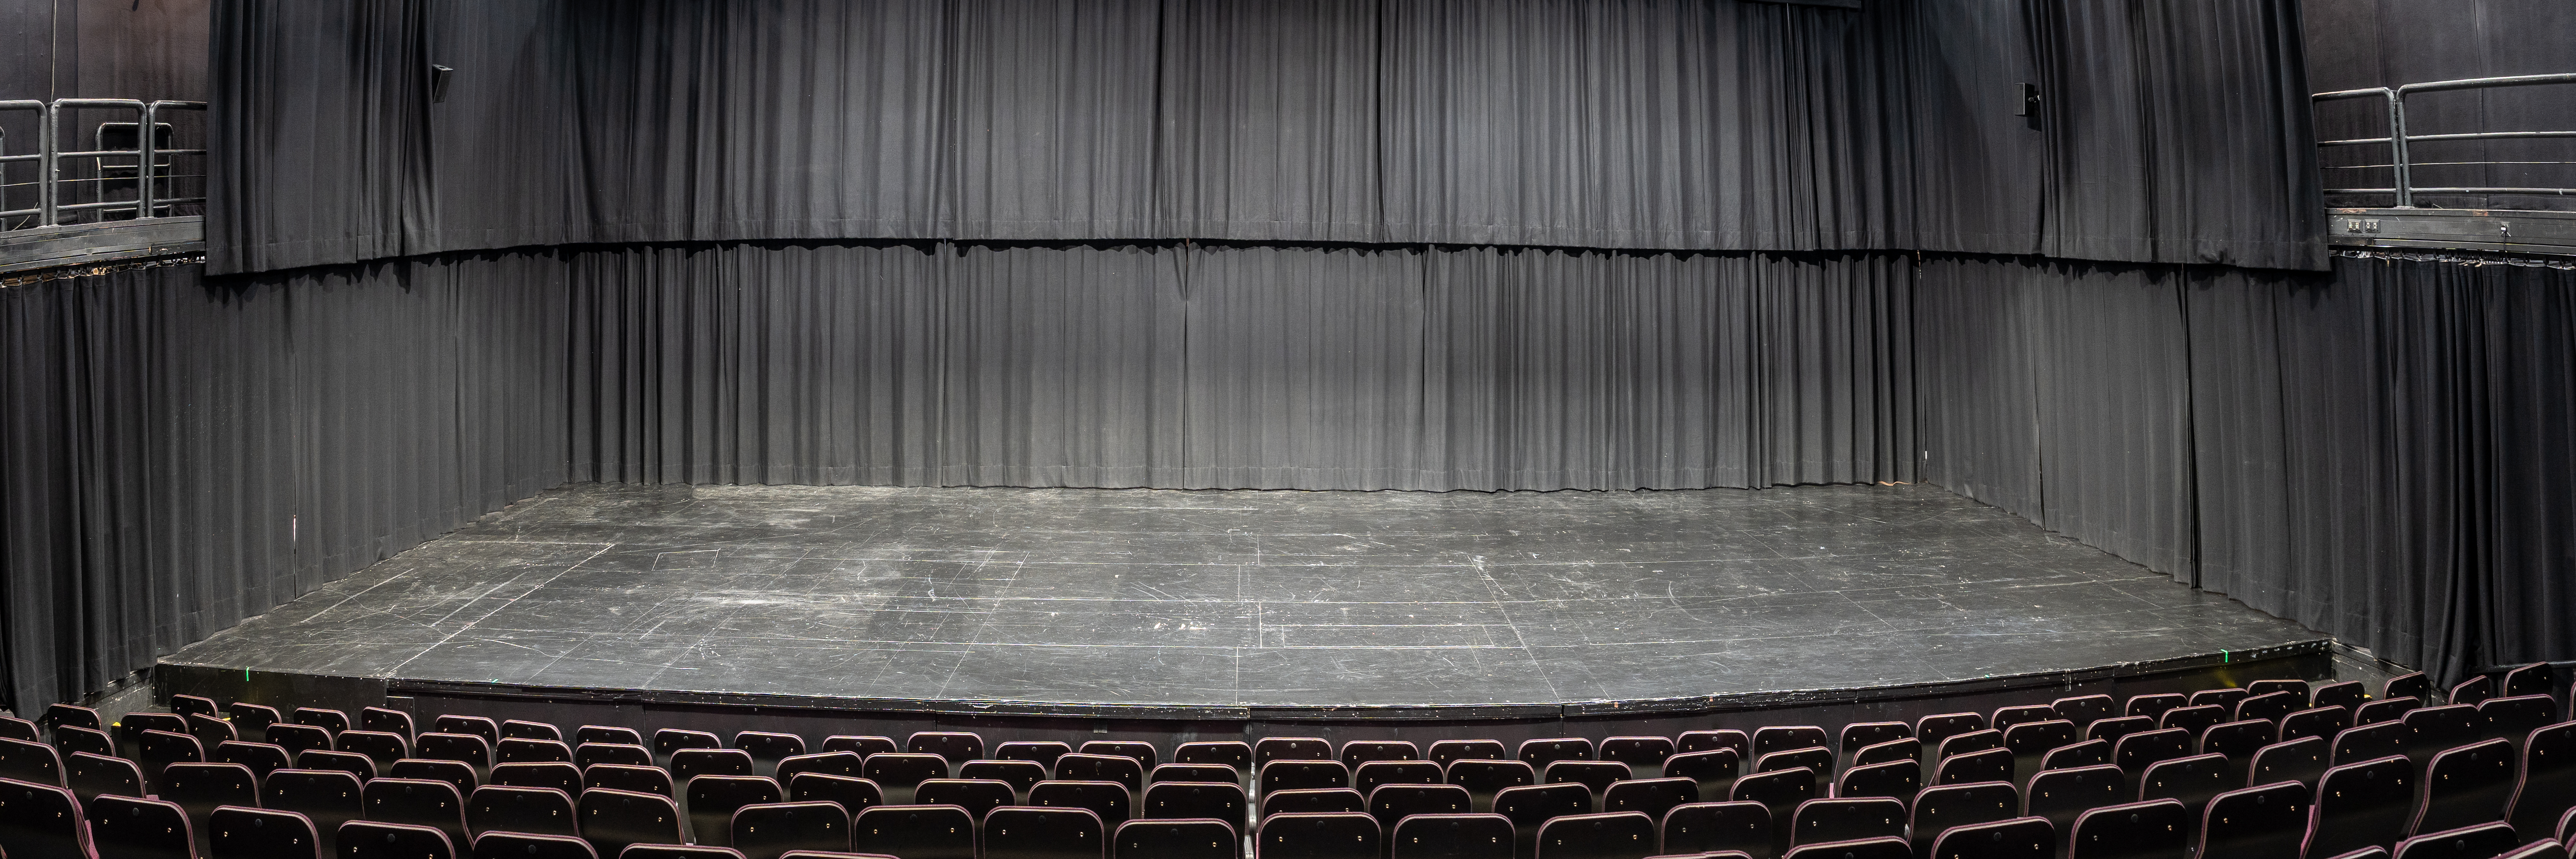
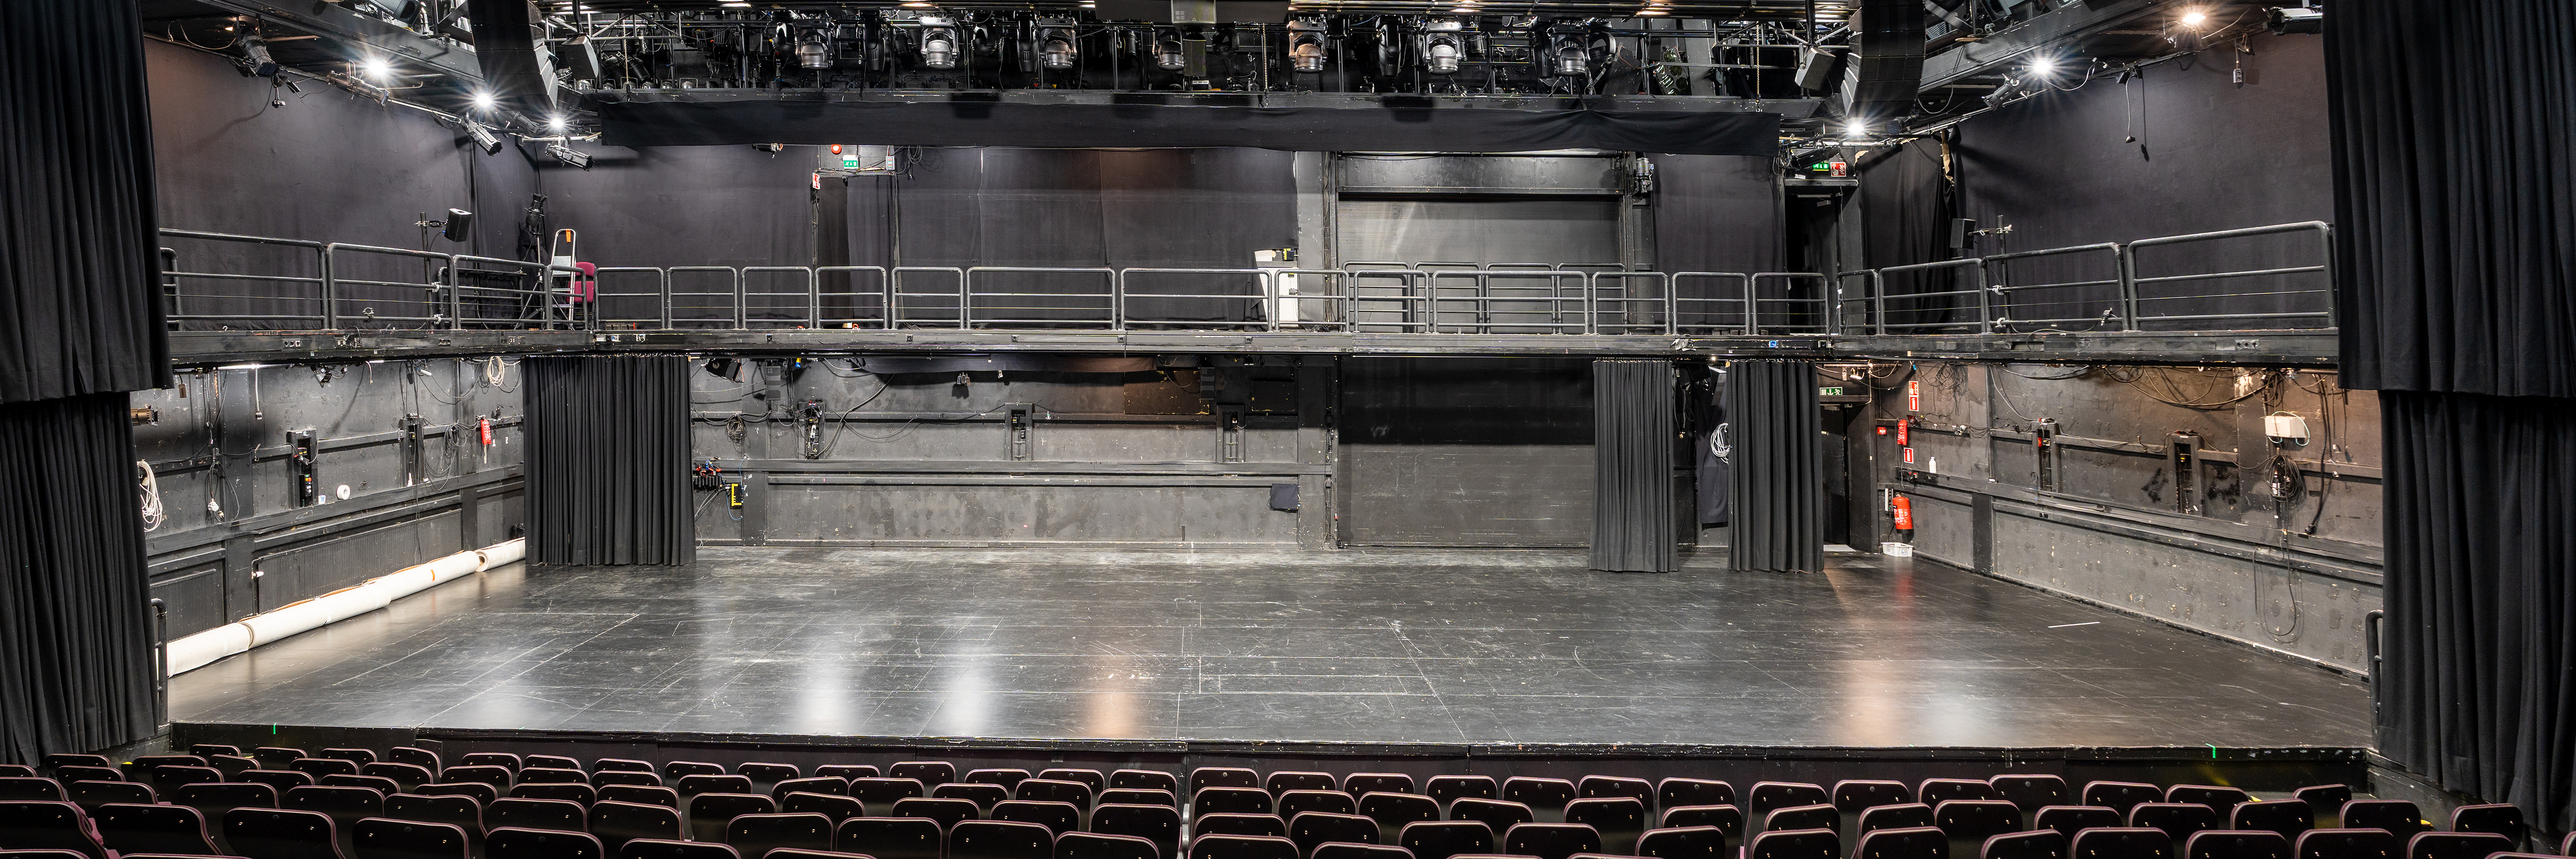
Video of the stage with the curtains closed
Video of the stage with the curtains open
Summer residencies
Frequently asked questions about Studio Pasila’s summer residencies can be found here.
Further information:
Studio Pasila’s stage manager Timo Härkönen, [javascript protected email address]